How to Calculate Bevel Gear Shaft Angle? Step-by-Step Guide with Worked Examples

By Australia Ever-Power Engineering Team  |  bevel-gears.net  |  Condell Park NSW 2200

The shaft angle of a bevel gear drive — the angle between the two shaft centrelines at their intersection — is not simply assumed to be 90°. While the perpendicular shaft arrangement is by far the most common in industrial bevel gear applications, many real-world designs require bevel gears operating at shaft angles between 45° and 135°, and the geometry of the gear must be calculated specifically for the angle in use. Misunderstanding this relationship leads to specification errors that produce incorrect tooth contact, premature failure, or gears that physically cannot mesh. This guide covers the complete calculation methodology for bevel gear shaft angles, pitch angles, and cone geometry, with worked examples that follow the process used in everyday engineering practice in Australian industrial design offices.
The Geometry of Bevel Gears: Cones at Their Core

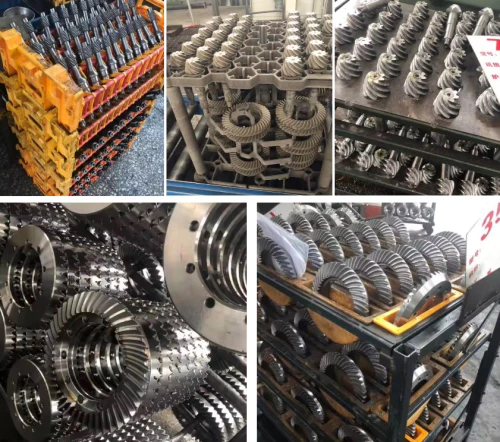
A bevel gear is fundamentally a section of a cone with teeth cut on its conical surface. Two mating bevel gears are geometrically defined as two cones whose apices meet at a common point (the cone apex), with their conical surfaces rolling on each other without slipping — in the same way that two cylinders rolling on each other define a pair of spur gears. The angle between the two shaft centrelines (the shaft angle, Σ) is the sum of the two pitch cone angles (δ₁ and δ₂):

Σ = δ₁ + δ₂
Where: Σ = shaft angle | δ₁ = pitch cone angle of gear 1 | δ₂ = pitch cone angle of gear 2

For the common 90° shaft angle case, this simplifies to δ₂ = 90° − δ₁. When shaft angles other than 90° are used, both pitch cone angles must be recalculated for the specific Σ value — and the gear teeth must be cut to match these revised angles. Standard catalogue bevel gears (produced for 90° shaft angles) cannot be used at different shaft angles without producing incorrect tooth contact.

Key Definitions and Parameters

Before working through the calculation, the following parameters must be understood. They appear in all bevel gear design standards including ISO 23509, AGMA 2003, and DIN 3971.

Symbol Parameter Name Definition Typical Range
Σ Shaft Angle Angle between the axes of mating gear shafts. The sum of the two pitch cone angles. 45° to 135° (most common: 90°)
δ₁ Pitch Cone Angle (Pinion) Angle between the pitch cone surface and the pinion shaft axis. Calculated from gear ratio and Σ
δ₂ Pitch Cone Angle (Gear) Angle between the pitch cone surface and the gear shaft axis. Σ − δ₁
i (or u) Gear Ratio Ratio of gear teeth to pinion teeth: z₂ / z₁. Also equals ratio of pitch circle diameters. 1:1 to 10:1 (most common: 1:1 to 5:1)
R Cone Distance (Back Cone Radius) Distance from the tooth midpoint to the cone apex, measured along the pitch cone surface. Calculated from pitch circle diameter and δ
m Module (at pitch circle) Reference pitch circle diameter divided by number of teeth. Defines tooth size. ISO standard modules: 1, 1.25, 1.5, 2, 2.5, 3, 4, 5, 6, 8, 10, 12, 16, 20
αₙ Normal Pressure Angle The angle of the tooth profile measured in the normal plane. Standard value is 20°. 14.5°, 20° (standard), 22.5°, 25°

The Core Formula: Calculating Pitch Cone Angles

The pitch cone angles are determined by the combination of shaft angle (Σ) and gear ratio (i = z₂ / z₁). The derivation comes from the spherical triangle geometry of the bevel gear cone system. The general formulae (from ISO 23509 and DIN 3971) are:

For the Gear (δ₂) — General Formula:

tan(δ₂) = sin(Σ) / (cos(Σ) + (z₁/z₂))

For the Pinion (δ₁):

δ₁ = Σ − δ₂

Where Σ is in degrees, z₁ = pinion tooth count, z₂ = gear tooth count.

For the special case of Σ = 90°, the formula simplifies because sin(90°) = 1 and cos(90°) = 0:

tan(δ₂) = z₂ / z₁   ⟹   δ₁ = arctan(z₁/z₂)   ⟹   δ₂ = 90° − δ₁

Worked Examples: Step-by-Step Calculations

Example 1 — Standard 90° Shaft Angle, 2:1 Gear Ratio

Given: Shaft angle Σ = 90°, pinion z₁ = 20 teeth, gear z₂ = 40 teeth (gear ratio i = 2:1)

Step 1: tan(δ₂) = z₂ / z₁ = 40 / 20 = 2.0
Step 2: δ₂ = arctan(2.0) = 63.43°
Step 3: δ₁ = 90° − 63.43° = 26.57°
Verify: δ₁ + δ₂ = 26.57° + 63.43° = 90° ✔

Result: The pinion cone half-angle is 26.57° and the gear cone half-angle is 63.43°.

Example 2 — Non-Standard Shaft Angle: Σ = 110°, 3:1 Gear Ratio

Given: Shaft angle Σ = 110°, pinion z₁ = 15 teeth, gear z₂ = 45 teeth (gear ratio i = 3:1)

Note: sin(110°) = sin(70°) ≈ 0.9397; cos(110°) = −cos(70°) ≈ −0.3420

Step 1: z₁/z₂ = 15/45 = 0.3333
Step 2: tan(δ₂) = sin(110°) / [cos(110°) + (z₁/z₂)] = 0.9397 / [−0.3420 + 0.3333] = 0.9397 / (−0.0087) ≈ −107.9
Step 3: δ₂ = arctan(−107.9) → Since tan is very large negative and Σ > 90°, δ₂ is in the second quadrant → δ₂ ≈ 180° − arctan(107.9) ≈ 180° − 89.47° ≈ 90.53° — this indicates that with these parameters and this shaft angle, the gear cone angle exceeds 90°, meaning this is an internal (crown) bevel configuration. For external bevel gears at 110° shaft angle with 3:1 ratio, the gear ratio direction must be re-confirmed, or the configuration is geometrically degenerate. This highlights why non-standard shaft angles must be carefully validated.

Practical Note: Shaft angles significantly above or below 90° with high gear ratios can produce geometrically degenerate configurations. Always verify that both pitch cone angles are positive and sum correctly to Σ before proceeding with gear design. Contact Australia Ever-Power for complex non-standard shaft angle applications.

Example 3 — Miter Gears: Σ = 90°, 1:1 Ratio (i = 1)

Given: Shaft angle Σ = 90°, equal tooth counts z₁ = z₂ = 24 teeth

Step 1: tan(δ₂) = z₂ / z₁ = 24 / 24 = 1.0
Step 2: δ₂ = arctan(1.0) = 45.00°
Step 3: δ₁ = 90° − 45° = 45.00°

Both gears have identical 45° pitch cone angles — the defining property of miter gears. The gears are geometrically identical and interchangeable.
Calculating Pitch Circle Diameter and Cone Distance

Once pitch cone angles are determined, the pitch circle diameters and cone distance follow directly from the module and tooth count.

d₁ = m × z₁    (Pitch circle diameter — pinion)
d₂ = m × z₂    (Pitch circle diameter — gear)
R = d₂ / (2 × sin(δ₂)) = d₁ / (2 × sin(δ₁))    (Cone distance)

Cone distance R is the same for both members of a mating pair — it is a shared geometric parameter of the gear system.

Example 4 — Full Calculation: Module, Diameter, and Cone Distance

Given: Σ = 90°, z₁ = 18, z₂ = 36, module m = 3

Step 1 — Pitch cone angles:
tan(δ₂) = 36/18 = 2.0 → δ₂ = 63.43°
δ₁ = 90° − 63.43° = 26.57°
Step 2 — Pitch circle diameters:
d₁ = 3 × 18 = 54 mm
d₂ = 3 × 36 = 108 mm
Step 3 — Cone distance:
R = d₁ / (2 × sin(δ₁)) = 54 / (2 × sin(26.57°)) = 54 / (2 × 0.4472) = 54 / 0.8944 = 60.37 mm
Verify: R = d₂ / (2 × sin(δ₂)) = 108 / (2 × sin(63.43°)) = 108 / (2 × 0.8944) = 108 / 1.7889 = 60.37 mm ✔

Face Width, Addendum, and Dedendum Calculations

With cone distance R established, the tooth depth dimensions and face width can be calculated. These are based on the module at the outer pitch radius, and follow the same addendum/dedendum proportions as spur gears but applied along the cone surface.

Addendum (ha): ha = 1.0 × m    (for standard teeth)
Dedendum (hf): hf = 1.25 × m    (for standard teeth, clearance 0.25m)
Whole Depth (h): h = ha + hf = 2.25 × m
Recommended Face Width (b): b ≤ R/3    and    b ≤ 10m    (use the smaller value)

The face width limitation (b ≤ R/3) exists because the tooth proportions change significantly along the cone — using a wider face width makes the teeth near the cone apex so small they carry disproportionately little load and are prone to fracture. For optimal load distribution, a face width of approximately 0.30 × R is the practical target.

The Back Cone and Virtual Spur Gear Concept

A powerful concept in bevel gear strength calculation is the virtual spur gear (also called the equivalent spur gear or formative spur gear). The tooth strength of a bevel gear at its outer pitch radius can be approximated by calculating the strength of an imaginary spur gear whose pitch radius equals the back cone radius of the bevel gear. This allows the application of spur gear bending stress formulae (Lewis equation) to bevel gear tooth strength estimation.

Back Cone Radius (Rb) and Virtual Tooth Count (zv):

Rb₁ = d₁ / (2 × cos(δ₁))    and    Rb₂ = d₂ / (2 × cos(δ₂))
zv = z / cos(δ)    (Virtual tooth count for bending strength calculation)

Using the virtual tooth count in the Lewis form factor Y for bending stress calculation gives a reasonable first-estimate tooth root bending stress for bevel gears. For final design, use ISO 6336-3 bevel gear method or AGMA 2003 with the specified K-factors for bevel geometry.

Example 5 — Continuing Example 4: Back Cone Radii and Virtual Tooth Counts

From Example 4: d₁ = 54 mm, d₂ = 108 mm, δ₁ = 26.57°, δ₂ = 63.43°, z₁ = 18, z₂ = 36

Rb₁ = 54 / (2 × cos(26.57°)) = 54 / (2 × 0.8944) = 54 / 1.7889 = 30.19 mm
Rb₂ = 108 / (2 × cos(63.43°)) = 108 / (2 × 0.4472) = 108 / 0.8944 = 120.75 mm
zv₁ = 18 / cos(26.57°) = 18 / 0.8944 = 20.13 → use 21 teeth (round up)
zv₂ = 36 / cos(63.43°) = 36 / 0.4472 = 80.52 → use 81 teeth (round up)

The virtual spur gears have 21 and 81 teeth respectively — enter these values in the Lewis bending stress calculation for a conservative first-estimate tooth root stress check.
Quick Reference: Pitch Cone Angles for Common Configurations

The table below provides pre-calculated pitch cone angles for the most common shaft angle and gear ratio combinations encountered in Australian industrial and automotive applications. Values rounded to 2 decimal places.

Shaft Angle (Σ) Gear Ratio (z₂/z₁) δ₁ (Pinion) δ₂ (Gear) Common Application
90° 1:1 (Miter) 45.00° 45.00° Right-angle drive with shaft speed change, direction change only
90° 2:1 26.57° 63.43° Vehicle differential (pinion smaller), industrial speed reducers
90° 3:1 18.43° 71.57° Mining drives, agricultural PTO reductions
90° 4:1 14.04° 75.96° Conveyor head drives, large speed reducers
90° 5:1 11.31° 78.69° Wind turbine bevel stages, heavy industrial
60° 1:1 30.00° 30.00° Acute-angle drives, compact machine tools
60° 2:1 18.43° 41.57° Robotics joints, surgical instrument drives
120° 1:1 60.00° 60.00° Obtuse-angle drives, marine steering systems

Practical Engineering Notes for Australian Applications

  • Always verify shaft angle at the actual housing: Theoretical shaft angle and as-manufactured housing bore angle frequently differ by 0.1–0.5° in welded or cast housings. Measure the actual shaft angle before specifying bevel gear pitch cone angles for replacement or custom-designed sets.
  • Minimum tooth count to avoid undercutting: For a 90° shaft angle, the minimum tooth count to avoid undercutting on a standard (20° pressure angle) straight bevel gear is z_min ≈ 13 for the pinion and approximately 13/cos(δ) for equivalent straight spur gear undercut check. Below this count, profile shifting (addendum modification) is required.
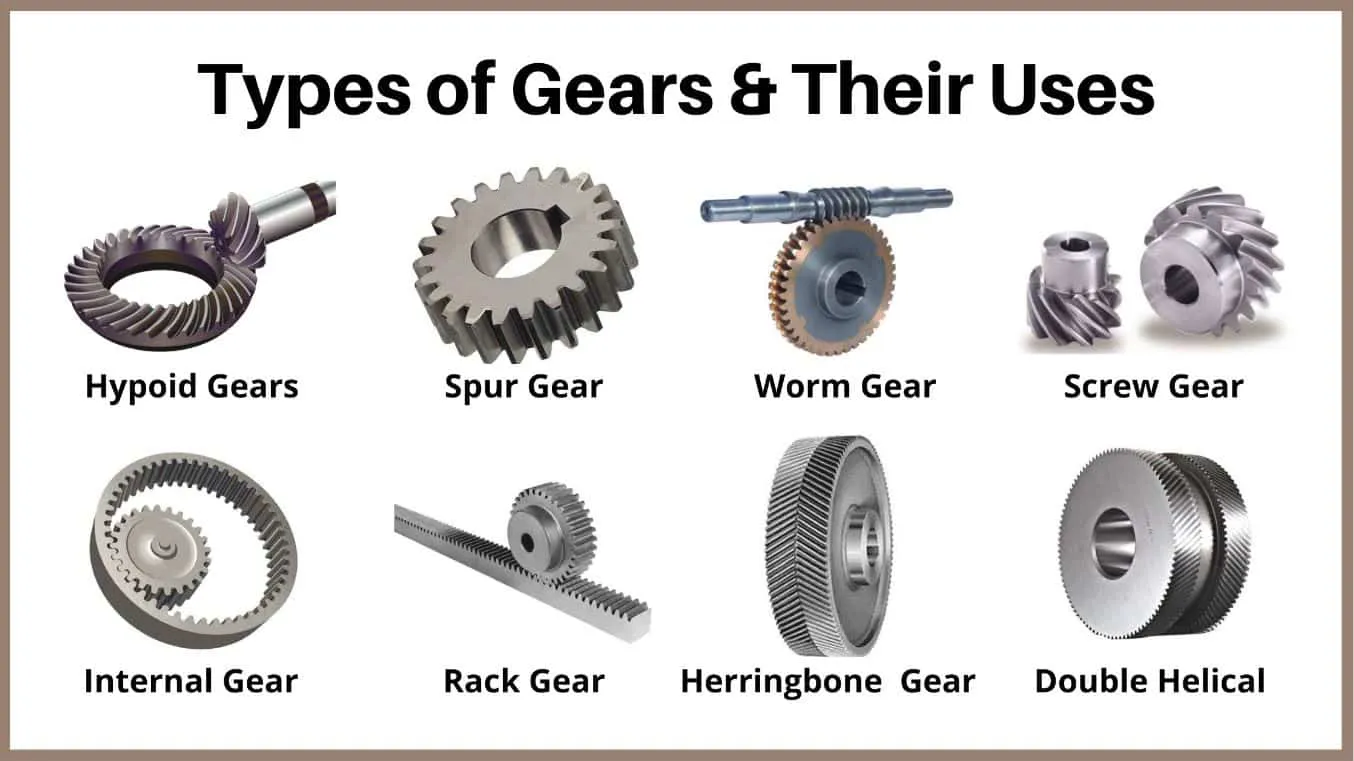
  • Hypoid offset and its effect: Hypoid bevel gears have a non-zero offset between the two shaft axes (they do not intersect). This offset (E) introduces additional design variables beyond the pitch cone angle calculation. The shaft angle concept still applies, but the tooth geometry calculation requires ISO 23509 hypoid specific formulae.
  • Double-check ratio direction: In a speed reduction drive, the pinion (smaller gear) drives the gear (larger gear). The gear ratio i = output speed / input speed = z₁ / z₂ — not z₂ / z₁. Verify ratio direction against the application before calculating pitch cone angles.
  • Non-90° applications in Australian robotics and solar tracking: Australian robotics manufacturers and solar tracker designers increasingly use bevel gear drives at 60–75° shaft angles for compact joint geometry. Australia Ever-Power supplies custom bevel gear pairs for non-standard shaft angles with pitch cone angles calculated and verified per ISO 23509. Submit the required shaft angle, gear ratio, module, and materials to [email protected] for a custom gear calculation and quotation.

Related Product: Straight Bevel Gears for Standard 90° Applications

For the most common bevel gear application — a right-angle (90°) shaft drive with gear ratios from 1:1 to 5:1 — Australia Ever-Power’s straight bevel gears are available from stock in modules M2–M12, all calculated for the standard 90° shaft angle. For non-standard angles or ratios, custom calculations and manufacturing are available with 48-hour DFM feedback from drawing submission.

Customer Feedback

★★★★★

“We needed a bevel gear set for a 75° shaft angle application in a compact robotic joint — not something off-the-shelf catalogues cover. Australia Ever-Power provided the complete pitch cone angle calculation, confirmed the gear design, and delivered matched ground pairs in four weeks. The geometry matched our housing dimensions exactly.”

Dr. Patricia W. — Senior Mechanical Engineer, Robotics OEM, Brisbane QLD
★★★★★

“I was confused about why bevel gears from a different supplier wouldn’t mesh properly despite being the ‘correct’ module and ratio. Your team immediately identified that the previous supplier had supplied gears calculated for a 90° shaft angle, while our housing was actually 87.5°. The replacement gears calculated for the correct angle meshes perfectly.”

Greg H. — Maintenance Engineer, Materials Handling, Perth WA
★★★★★

“The step-by-step calculation guidance provided by Australia Ever-Power helped our graduate engineers correctly specify a 4:1 ratio bevel gear set for our new conveyor head drive — first time without errors. The worked example format makes it easy to follow for engineers not specialising in gear design.”

Barry C. — Chief Engineer, Bulk Handling Equipment, Newcastle NSW
★★★★☆

“We design solar tracker drives that use 60° shaft angle bevel gears — uncommon enough that most suppliers simply don’t support it. Australia Ever-Power took our specification without hesitation and delivered correctly calculated gears. Four stars because we’d love an online calculation tool to speed up the quoting back-and-forth on future projects.”
Anya S. — Mechanical Engineer, Solar Tracker OEM, Adelaide SA

Australia Ever-Power vs Other Suppliers: Non-Standard Angle Capability

Capability Australia Ever-Power Stock Catalogue Supplier General Machining Shop
Non-standard shaft angle ✔ Any angle 45–135° 90° only (stock) Possible, no gear design expertise
Pitch cone angle calculation ✔ Per ISO 23509 N/A Usually not provided
DFM review turnaround 48 AEST business hours Not offered 1–2 weeks
Delivery to Australia 3–7 days (custom 15–25 days) Same day (stock) 6–12 weeks

Frequently Asked Questions — Bevel Gear Shaft Angle Calculations

Can standard catalogue bevel gears be used at non-90° shaft angles? +
No. Standard catalogue bevel gears are manufactured with pitch cone angles calculated specifically for a 90° shaft angle. Using them at a different shaft angle produces incorrect tooth contact — the gear flanks will not mesh at the designed contact point, resulting in high noise, accelerated wear, and premature failure. Non-standard shaft angles require custom-designed and custom-manufactured bevel gears.
What are miter gears and how do they differ from standard bevel gears? +
Miter gears are a specific type of bevel gear with a 1:1 gear ratio (equal tooth counts) and a 90° shaft angle — which results in both gears having identical 45° pitch cone angles. Because both gears are geometrically identical, they are fully interchangeable. Miter gears change the direction of rotation without changing speed. They are used in machine tool drives, instrument mechanisms, and any application requiring a 90° right-angle direction change with no speed reduction.
How is gear ratio defined for bevel gears — output/input or input/output? +
Gear ratio i is defined as output speed / input speed = z_driver / z_driven. For a speed reduction drive (common in industrial applications), i < 1 when expressed as output/input (e.g., i = 0.5 for a 2:1 reduction). In gear design, the ratio is often expressed as its reciprocal (z_gear / z_pinion = 2.0 for a 2:1 reduction) — the convention to use depends on the standard being followed. Always clarify which convention is in use to avoid specifying the wrong pitch cone angles.
What is the maximum practical gear ratio for bevel gears? +
Practical bevel gear ratios range from 1:1 (miter) to approximately 10:1 per stage. At high ratios (above 5:1), the pinion cone angle becomes very small (below 11°) — producing shallow, slender pinion teeth with reduced bending strength. Above 8:1, the pinion geometry becomes difficult to manufacture and the bending stress in the pinion teeth becomes the governing design limitation. For gear ratios above 8–10:1, two stages of reduction (two separate bevel gear pairs in series) is generally more practical than a single-stage high-ratio set.
What is a crown gear and how does its shaft angle calculation differ? +
A crown gear (also called a crown wheel or flat bevel gear) is a bevel gear whose pitch cone angle equals exactly 90° — making the pitch surface flat, like a disc. This corresponds to the gear member in a 90° shaft angle drive with an infinite gear ratio. In practice, crown gears are used in face gear drives (a type of bevel gear system) where the mating gear is a spur or helical gear. Their calculation follows the bevel gear formulas with δ₂ = 90°.
How do I measure the actual shaft angle in an existing housing? +
For cast or welded housings, bore angle measurement requires precision tooling: fit reference ground plugs or arbours into both shaft bores, then measure the angle between their centrelines using a CMM (coordinate measuring machine) for highest accuracy, or a precision sine bar and indicator arrangement for workshop measurement. Typical tolerance on nominal shaft angle for quality bevel gear housings is ±5 arcminutes (approximately ±0.083°). Deviations beyond this tolerance require custom pitch cone angle calculation to match the actual housing geometry.
Does the shaft angle affect the axial thrust forces on the bearings? +
Yes, directly. The axial and radial thrust forces on bevel gear shaft bearings are functions of the pitch cone angle, transmitted torque, and mean pitch radius. At 90° shaft angle with a 1:1 ratio (45° pitch cone angles), axial and radial components are approximately equal. At high gear ratios (large δ₂, small δ₁), the pinion experiences much higher axial thrust relative to its transmitted load than the gear — requiring careful bearing selection on the pinion side. For spiral bevel gears, additional axial thrust from the helix angle must be added vectorially to the pitch cone component.
Can I use this calculation method for hypoid bevel gears? +
The basic pitch cone angle formula applies to intersecting-axis bevel gears (zero offset). Hypoid gears have non-intersecting, non-parallel axes — an offset E exists between the two shaft centrelines. The shaft angle concept still applies, but the pitch cone angle calculation is modified by the hypoid offset. ISO 23509 Section 9 provides the complete calculation procedure for hypoid bevel gear geometry, which is significantly more complex than the intersecting-axis case. For hypoid applications, always use the ISO 23509 procedure or contact Australia Ever-Power for engineering support.
What is the minimum number of teeth for a bevel gear pinion? +
For a standard straight bevel gear with 20° normal pressure angle and no profile shift, the theoretical minimum tooth count to avoid undercut is z_min ≈ 13 (based on the virtual spur gear tooth count, which equals z / cos(δ)). In practice, most engineers specify a minimum of 15–18 teeth for the pinion to ensure adequate tooth strength and smooth meshing even allowing for manufacturing tolerances. Below 13 teeth without profile shift, tooth root undercut reduces bending strength significantly. Profile shifting (addendum modification) can allow fewer teeth if required by the design envelope.
Does Australia Ever-Power provide bevel gear design calculation support? +
Yes. Australia Ever-Power’s engineering team provides design calculation review for bevel gear applications — including pitch cone angle calculation per ISO 23509, tooth strength check per ISO 6336, material selection recommendations, and heat treatment specification. This service is provided as part of the OEM/ODM process when ordering custom bevel gears. Contact [email protected] with your application parameters (shaft angle, gear ratio, module, torque, speed, and operating environment) for a DFM review within 48 AEST business hours.

Need Custom Bevel Gears for Any Shaft Angle?

Australia Ever-Power | 27 Harley Crescent, Condell Park NSW 2200 | [email protected]

Submit Your Specification

Tags