
Why Specification Knowledge Matters Practically
Ordering a replacement bevel gear by module and tooth count alone — without understanding what those numbers actually define, or how they interact with pressure angle, shaft angle, and the manufacturing system — is one of the most reliable ways to receive a gear that either does not mesh with its partner, meshes with the wrong contact pattern, or meets the dimensional specification but cannot carry the required load.
The same parameter name can mean different things in different standards systems. “Module” in the metric system is not the same concept as “diametral pitch” in the inch system, even though they describe the same fundamental relationship between tooth size and gear diameter. “Pressure angle” in a straight bevel gear has a straightforward meaning, but in a spiral bevel gear the concept splits into a normal pressure angle and a tangential pressure angle that interact through the spiral angle. Understanding the full specification framework prevents ordering errors and enables meaningful dialogue with gear manufacturers and suppliers.
Australia Ever-Power, based in Condell Park NSW 2200, manufactures bevel gears to customer specifications daily. The parameter explanations in this article reflect the real-world specification challenges our engineering team encounters — with practical guidance on how to read and write a complete, unambiguous bevel gear specification.
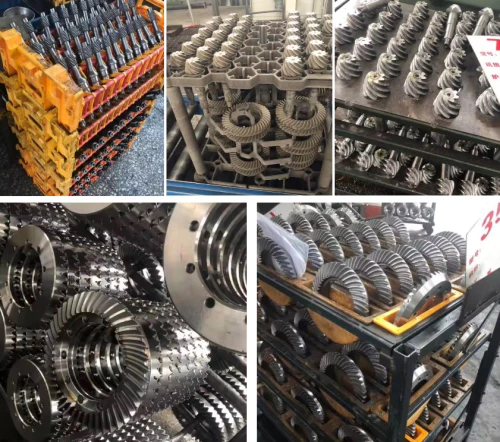
Module (m) — The Fundamental Tooth Size Parameter
What Module Actually Defines
Module is defined as the ratio of the reference diameter (pitch diameter) to the number of teeth: m = d / z, where d is the reference diameter in millimetres and z is the tooth count. It is simultaneously a measure of tooth size — a module 4 tooth is twice as tall and twice as wide at the pitch line as a module 2 tooth — and the primary parameter that determines whether two gears can physically mesh with each other. Two bevel gears can only mesh if they have the same module (and the same pressure angle and the same manufacturing system).
For bevel gears, module is further qualified by the reference cone distance at which it is specified. The outer module (me) is measured at the large end of the tooth; the mean module (mm) is measured at the midface, which is the more technically rigorous reference for load capacity calculations. ISO 23509 and ISO 10300 both use mean module as the primary calculation parameter. Specifying only “module” without clarifying outer or mean leads to ambiguity — always state which reference.
Standard Module Series
| Series | Standard Module Values | Typical Application Range |
|---|---|---|
| Preferred (R20) | 1, 1.25, 1.5, 2, 2.5, 3, 4, 5, 6, 8, 10, 12, 16, 20 | Use these wherever possible |
| Second choice | 1.125, 1.375, 1.75, 2.25, 2.75, 3.5, 4.5, 5.5, 7, 9, 11, 14, 18 | When first-choice ratio requirements prevent preferred module |
| Large industrial | 24, 32, 40, 50 (non-standard) | Mining, marine, heavy plant — custom manufacture |
Module vs Diametral Pitch (Inch System)
Equipment of North American or older British origin may specify gears by diametral pitch (DP) rather than module. The conversion is: m = 25.4 / DP. A 6 DP gear has module 4.233, which does not correspond to any standard metric module — a genuine compatibility issue when sourcing metric replacements. Replacing inch-system gears with the nearest metric module requires verification that the resulting pitch diameter change is acceptable for the housing geometry and backlash specification.
Pressure Angle (α) — Tooth Profile Geometry
The Engineering Meaning of Pressure Angle
The pressure angle is the angle between the tooth normal force direction (the direction in which the tooth pushes its mating gear) and a tangent to the pitch circle at the point of contact. For a 20° pressure angle, the tooth force is directed 20° away from the tangential direction — meaning 34% of the tooth force acts in the separating (radial) direction and the remainder in the tangential (torque-transmitting) direction. The pressure angle therefore directly determines the ratio of separating force to transmitted torque, and consequently the bearing radial loads in the gearbox.
A higher pressure angle (e.g., 22.5° versus 20°) produces a stronger, wider tooth root cross-section — improving bending fatigue resistance — but increases the separating force component, raising bearing loads. A lower pressure angle reduces bearing loads and makes the gear operate more quietly due to the shallower tooth engagement angle, but produces weaker tooth roots more susceptible to bending fracture under heavy loads.
Normal vs Tangential Pressure Angle in Spiral Bevel Gears
For straight bevel gears, a single pressure angle value fully defines the tooth profile geometry. For spiral bevel gears, the situation is more complex. The normal pressure angle (αn) is measured in the plane perpendicular to the tooth direction — this is the value typically specified on drawings and in purchase orders. The tangential pressure angle (αt) is measured in the tangential plane (perpendicular to the cone element) and is calculated from: tan(αt) = tan(αn) / cos(ψm), where ψm is the mean spiral angle. For a spiral angle of 35° and normal pressure angle of 20°, the tangential pressure angle is approximately 24.0°.
Older equipment, fine pitch gears. Weaker tooth root, lower separating force. Not recommended for new designs — poor load capacity relative to modern standards.
Universal standard per ISO 23509 and AGMA. Best balance of tooth strength, contact ratio, separating force, and undercutting limit. Specify this unless application demands otherwise.
Gleason automotive standard for differential gears. Stronger tooth root suitable for high-shock loads. Higher bearing separating force — must be accounted for in bearing selection.
Maximum practical pressure angle. Very strong tooth root, highest separating force. Used for worm-like bevel configurations and specialist heavy-shock applications. Non-interchangeable with standard tooling.
Tooth Count (z) — Ratio, Undercutting, and Contact Ratio
The Bevel Gear Ratio Relationship
The gear ratio u (also written i in some standards) is simply the ratio of the ring gear tooth count to the pinion tooth count: u = z₂ / z₁. This ratio determines the speed reduction (or increase) between the two shafts and, combined with the shaft intersection angle, fully determines the pitch cone angles of both gears. Changing tooth counts while maintaining the same ratio (e.g., from z₁=12, z₂=36 to z₁=15, z₂=45) changes the contact ratio, tooth strength, and minimum undercut risk — even though the nominal ratio is preserved.
Minimum Tooth Count — Undercutting Limits
Undercutting occurs when the tooth dedendum extends below the base circle of the gear, causing the tooth-generating tool to cut away material from the base of the adjacent tooth. This weakens the tooth root and eliminates the involute profile at the root, reducing load capacity. For 20° pressure angle straight bevel gears, the minimum pinion tooth count to avoid undercutting is typically 13–14 at a 90° shaft angle with u = 1:1 (mitre gears). At higher ratios, the minimum pinion tooth count increases slightly due to the shallower cone angle.
Profile shift (addendum modification) — the deliberate displacement of the reference pitch circle relative to the cutting tool — can extend the minimum tooth count below the theoretical undercutting limit, but this must be balanced between the pinion and ring gear to maintain correct backlash and contact ratio. Profile shift is standard practice in modern bevel gear design but must be explicitly specified and documented; an unmodified drawing showing a 12-tooth pinion with 20° pressure angle is technically undercut unless profile shift values are stated.
Virtual (Formative) Tooth Count
The virtual tooth count zv (also called the formative or equivalent tooth count) is a critically important derived parameter used in bevel gear strength calculations. It equals the actual tooth count divided by the cosine of the pitch cone angle: zv = z / cos(δ). The virtual tooth count represents the tooth count of an equivalent spur gear with the same curvature as the back cone of the bevel gear. ISO 10300 strength calculations use zv — not z — to determine the tooth form factor and profile shift coefficient. Using actual tooth count z in strength calculations where zv should be used produces non-conservative (unconservatively optimistic) strength ratings, which is a common error in informal gear calculations.
Spiral Angle (ψ) — Tooth Direction and Contact Ratio
The spiral angle is the angle between the tooth lengthwise direction (the tangent to the tooth spiral at the mean cone distance) and the cone element (the straight line from tooth tip to the pitch cone apex). It is measured at the mean cone distance and specified in degrees. A spiral angle of 0° defines a straight bevel gear or zerol bevel gear; non-zero values define spiral bevel gears.
The Gleason convention standardises the spiral angle at 35° mean spiral angle for automotive differential spiral bevel gears. This value balances the face contact ratio gain (which increases load capacity and reduces noise) against the axial thrust force increase that accompanies higher spiral angles. Industrial applications use spiral angles ranging from 25° to 45° depending on speed, noise requirements, and bearing capacity constraints.
Effect on Face Contact Ratio
The face contact ratio (mF) — the number of tooth widths of overlap in the axial direction during mesh — is calculated from: mF = b·sin(ψm) / (π·mmn), where b is the face width, ψm is the mean spiral angle, and mmn is the mean normal module. The total contact ratio is the sum of the transverse contact ratio and the face contact ratio. Increasing spiral angle from 0° (straight bevel) to 35° approximately doubles the total contact ratio for a typical face width, which distributes tooth load across more teeth simultaneously and reduces dynamic load amplification at each mesh cycle.
Hand of Spiral
Spiral bevel gears are specified with either a left-hand or right-hand spiral direction, determined by observing the tooth from the gear face end: if the visible tooth curves to the right from the small end to the large end, it is right-hand; to the left is left-hand. The mating gear always has the opposite hand. The hand of spiral determines the axial thrust direction — which bearing face the thrust load acts against — and reverses when the drive direction reverses. For reversing drives, bearing arrangements must accommodate thrust in both directions.
Face Width (b) — The b/R ≤ 0.33 Rule
Face width b is the length of the tooth measured along the cone element from the large (outer) end to the small (inner) end. Wider face width increases load capacity by distributing the tooth force over a greater tooth length — up to a point. As face width increases, the difference in tooth size between the outer and inner end of the tooth becomes progressively more pronounced (since the tapered cone geometry means the inner end module is substantially smaller than the outer end module). This taper makes uniform load distribution across the full face width increasingly difficult to achieve.
The practical consequence is the b/R ≤ 0.33 rule: face width should not exceed one-third of the outer cone distance R. At greater face width ratios, load concentration at the inner tooth end becomes severe enough to negate the load capacity benefit of the additional face width. ISO 10300 and AGMA 2003 both enforce this limit in their rating methods, with the load distribution factor KHβ increasing sharply as b/R approaches 0.33 and beyond.
Practical guideline: For maximum load capacity within the b/R ≤ 0.33 constraint, target a face width of approximately 0.25–0.30 × R. This leaves a small margin for manufacturing variation and assembly deflection while capturing the majority of available face width benefit. Face widths below 0.20R are underutilised; face widths above 0.33R risk progressive inner-end tooth failure regardless of how well the gear set is aligned and lubricated.
Addendum, Dedendum, and Whole Depth
The addendum ha is the radial height of the tooth above the reference pitch cone; the dedendum hf is the radial depth below it. Together they define the total tooth depth h = ha + hf. For standard unmodified teeth, the addendum coefficient xh = 1 and addendum ha = 1.0·mm (at mean module); the dedendum hf = 1.25·mm, giving a whole depth of 2.25·mm. The 0.25·mm difference between dedendum and addendum provides the radial clearance between one gear’s tooth tip and the mating gear’s tooth root.
Bevel gears use two different tooth depth systems with significantly different implications for manufacturing and interchangeability. Standard taper (uniform depth) maintains constant tooth depth from heel to toe — the addendum and dedendum are both constant along the face width. This is the ISO standard system and produces interchangeable gears with a consistent tooth form along the face. Duplex taper (Gleason system for spiral bevel gears) tilts the root cone independently of the face cone, placing the pitch point at the tooth midface and varying tooth depth from heel to toe. This system is optimized for the specific Gleason cutting and lapping process and is not interchangeable with the ISO uniform-depth system even at the same module.
Complete Bevel Gear Parameter Reference Table
Standard values, common ranges, and calculation formulae for each parameter. References: ISO 23509, ISO 10300, AGMA 2003.
| Parameter | Symbol | Standard / Preferred Value | Practical Range | Key Relationship |
|---|---|---|---|---|
| Outer module | me | ISO R20 preferred series | 1 – 50+ | me = de / z |
| Mean module | mm | ISO 10300 primary ref. | ≈ 0.857 × me at b/R = 0.33 | mm = me(1 − b/(2R)) |
| Normal pressure angle | αn | 20° | 14.5° / 20° / 22.5° / 25° | Defines tooth profile shape |
| Shaft intersection angle | Σ | 90° | 45° – 135° | δ₁ + δ₂ = Σ |
| Pinion pitch cone angle | δ₁ | arctan(z₁/z₂) at Σ=90° | Depends on ratio | tan δ₁ = sin Σ/(u + cos Σ) |
| Ring gear pitch cone angle | δ₂ | Σ − δ₁ | Depends on ratio & Σ | δ₂ = Σ − δ₁ |
| Mean spiral angle | ψm | 35° (Gleason std.) / 0° (straight) | 0° – 45° | Affects mF and axial thrust |
| Outer cone distance | R | Calculated from me, z, δ | — | R = 0.5 · me · z₂ / sin δ₂ |
| Face width | b | b = 0.25–0.30 × R | Max: b/R ≤ 0.33 | Drives face contact ratio mF |
| Virtual (formative) tooth count | zv | Always > actual z | — | zv = z / cos δ |
| Transverse contact ratio | mα | 1.2–1.8 (straight bevel) | 1.0 minimum | Based on virtual tooth count |
| Face contact ratio | mF | 0 (straight) to 1.5+ (spiral) | — | mF = b · sin ψm / (π · mmn) |
| Backlash (normal) | jn | AGMA / ISO tolerance class | 0.05–0.50 mm | Set by shim/mounting adj. |
| AGMA precision class | — | Class 9–10 (industrial std.) | Class 6 – Class 13 | Higher = tighter tolerances, more cost |
Backlash, Tolerances, and AGMA Precision Classes
Backlash is the clearance between the non-driving tooth flanks when the driving flank is in contact — the amount the driven gear can move without the driving gear moving. In bevel gears, backlash is measured and specified as either normal backlash (jn, perpendicular to the tooth surface) or circumferential backlash (jt, measured tangentially at the pitch circle). Normal backlash is the more fundamental measurement; circumferential backlash is easier to measure with a dial indicator in the field. The conversion is: jt = jn / (cos αn · cos βm), where βm is the mean spiral angle.
Backlash is required for thermal expansion accommodation and lubricant film space, but excessive backlash — from tooth wear or bearing preload loss — causes impact loading at each direction change (particularly problematic in reversing drives) and increases transmission error and noise. AGMA 2009 (bevel gear backlash standard) provides tables of minimum and maximum backlash values by tooth size and application type. For most industrial applications, normal backlash in the range 0.08–0.25 mm is appropriate depending on module.
AGMA Precision Class Selection Guide
| AGMA Class | Pitch Error (μm) | Surface Ra | Typical Application |
|---|---|---|---|
| Class 6–7 | > 50 µm | 1.6–3.2 µm | Agricultural, low-speed machinery, hand tools |
| Class 8–9 | 25–50 µm | 0.8–1.6 µm | General industrial: conveyors, mixers, pumps |
| Class 10–11 | 10–25 µm | 0.4–0.8 µm | Automotive, machine tools, mining, marine |
| Class 12–13 | < 10 µm | < 0.2 µm | Aerospace, helicopters, precision instruments |
How to Write a Complete Bevel Gear Specification
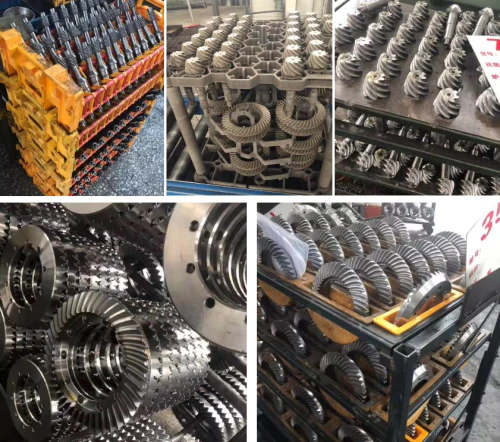
A complete bevel gear specification for purchase or manufacture must include all of the following parameters. Omitting any one of them creates ambiguity that will either delay quotation or result in a gear that does not meet the actual requirement.
Outer module me, shaft angle Σ, number of teeth z₁/z₂, face width b, mean spiral angle ψm, hand of spiral, tooth depth system (uniform/duplex)
Normal pressure angle αn, profile shift coefficients xh1/xh2 (if non-zero), manufacturing system (Gleason/Klingelnberg/ISO)
Steel grade, heat treatment type (case carburised / through-hardened / nitrided), surface hardness HRC, case depth range, core hardness HRC
AGMA precision class, backlash tolerance (jn min/max), surface roughness Ra, documentation required (material cert, HT record, dimensional report)
What Our Customers Say
“The Ever-Power specification checklist saved us from a costly error. We had omitted the tooth depth system from our enquiry — the team flagged it immediately and explained the difference between Gleason duplex and ISO uniform depth. We ordered the right gear the first time.”
“We brought in a sample ring gear from an old mixer and asked Ever-Power to reverse-engineer the full specification. Within 48 hours they had confirmed module, pressure angle, spiral angle, hand, tooth count, and depth system — everything needed to manufacture a replacement. Impressive capability.”
“The virtual tooth count explanation in Ever-Power’s documentation helped our graduate engineers understand why the ISO 10300 calculation was giving different safety factors to what they expected from basic formulas. Better understanding led to better gear specification decisions.”
“Sourcing AGMA Class 11 bevel gears with complete dimensional inspection reports used to require going offshore with 12+ week lead times. Ever-Power delivers the same documentation standard from Condell Park NSW in 4–6 weeks. A genuine capability gap filled.”
Frequently Asked Questions: Bevel Gear Specifications
What is the standard module for bevel gears in Australia?
Can I use a 20° pressure angle bevel gear to replace a 14.5° pressure angle gear?
What is the difference between outer module and mean module for bevel gears?
What spiral angle should I specify for a new spiral bevel gear design?
How is bevel gear backlash measured and adjusted?
What is the significance of the virtual tooth count in bevel gear calculations?
What AGMA precision class do I need for a food processing bevel gear?
Can I specify any tooth count combination for a required gear ratio?
What does hand of spiral mean and does it matter for replacement ordering?
Where can I get a complete bevel gear specification review and manufacturing quote in Australia?
Specify Your Bevel Gears Correctly — First Time
Australia Ever-Power · Condell Park NSW 2200 · Technical specification review, custom manufacture, and full ISO/AGMA documentation for bevel gear sets across all Australian industries.